

End-to-end shutter supply and fitting for UK homes
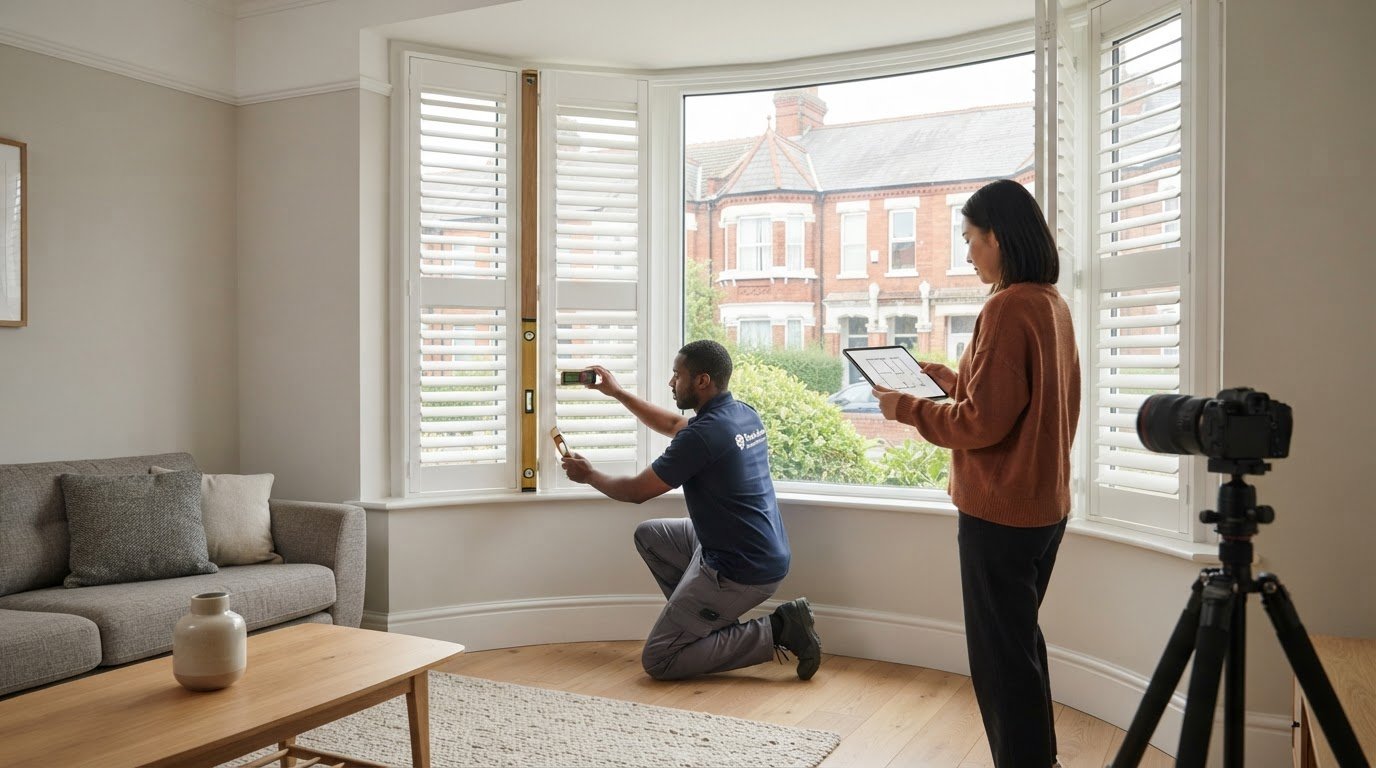
A precise fit is planned before the shutters reach your home. An end-to-end shutter supply and fit service takes made-to-measure shutters from measuring and design choices through manufacture and professional fitting, with checks to ensure the finished panels operate as intended.
It’s understandable to focus on the finished look, but the details behind it matter too. Accurate measurements help the shutters suit each window, while clear drawings and a well-fitted frame help the finished installation look considered and work as intended.
This guide explains what happens at each stage, what can affect the time from measuring to installation, and how installers level and secure shutter frames. You’ll also learn how different shutter arrangements can give you more control over daylight and privacy, so you can make informed choices for your home.
Key Takeaways
- Allow for the full sequence from measuring and drawings to manufacture and fitting when planning your shutters.
- Accurate measurements and a suitable fixing surface help the frame sit level, square and securely in the window opening.
- Choose a shutter layout that suits how you want to manage daylight and privacy in each room.
- Consider window handles and opening direction so shutters can operate without obstructing the window or door.
- A professional measuring and fitting service can help make the process more straightforward, from checking dimensions to adjusting the finished installation.
Lead times
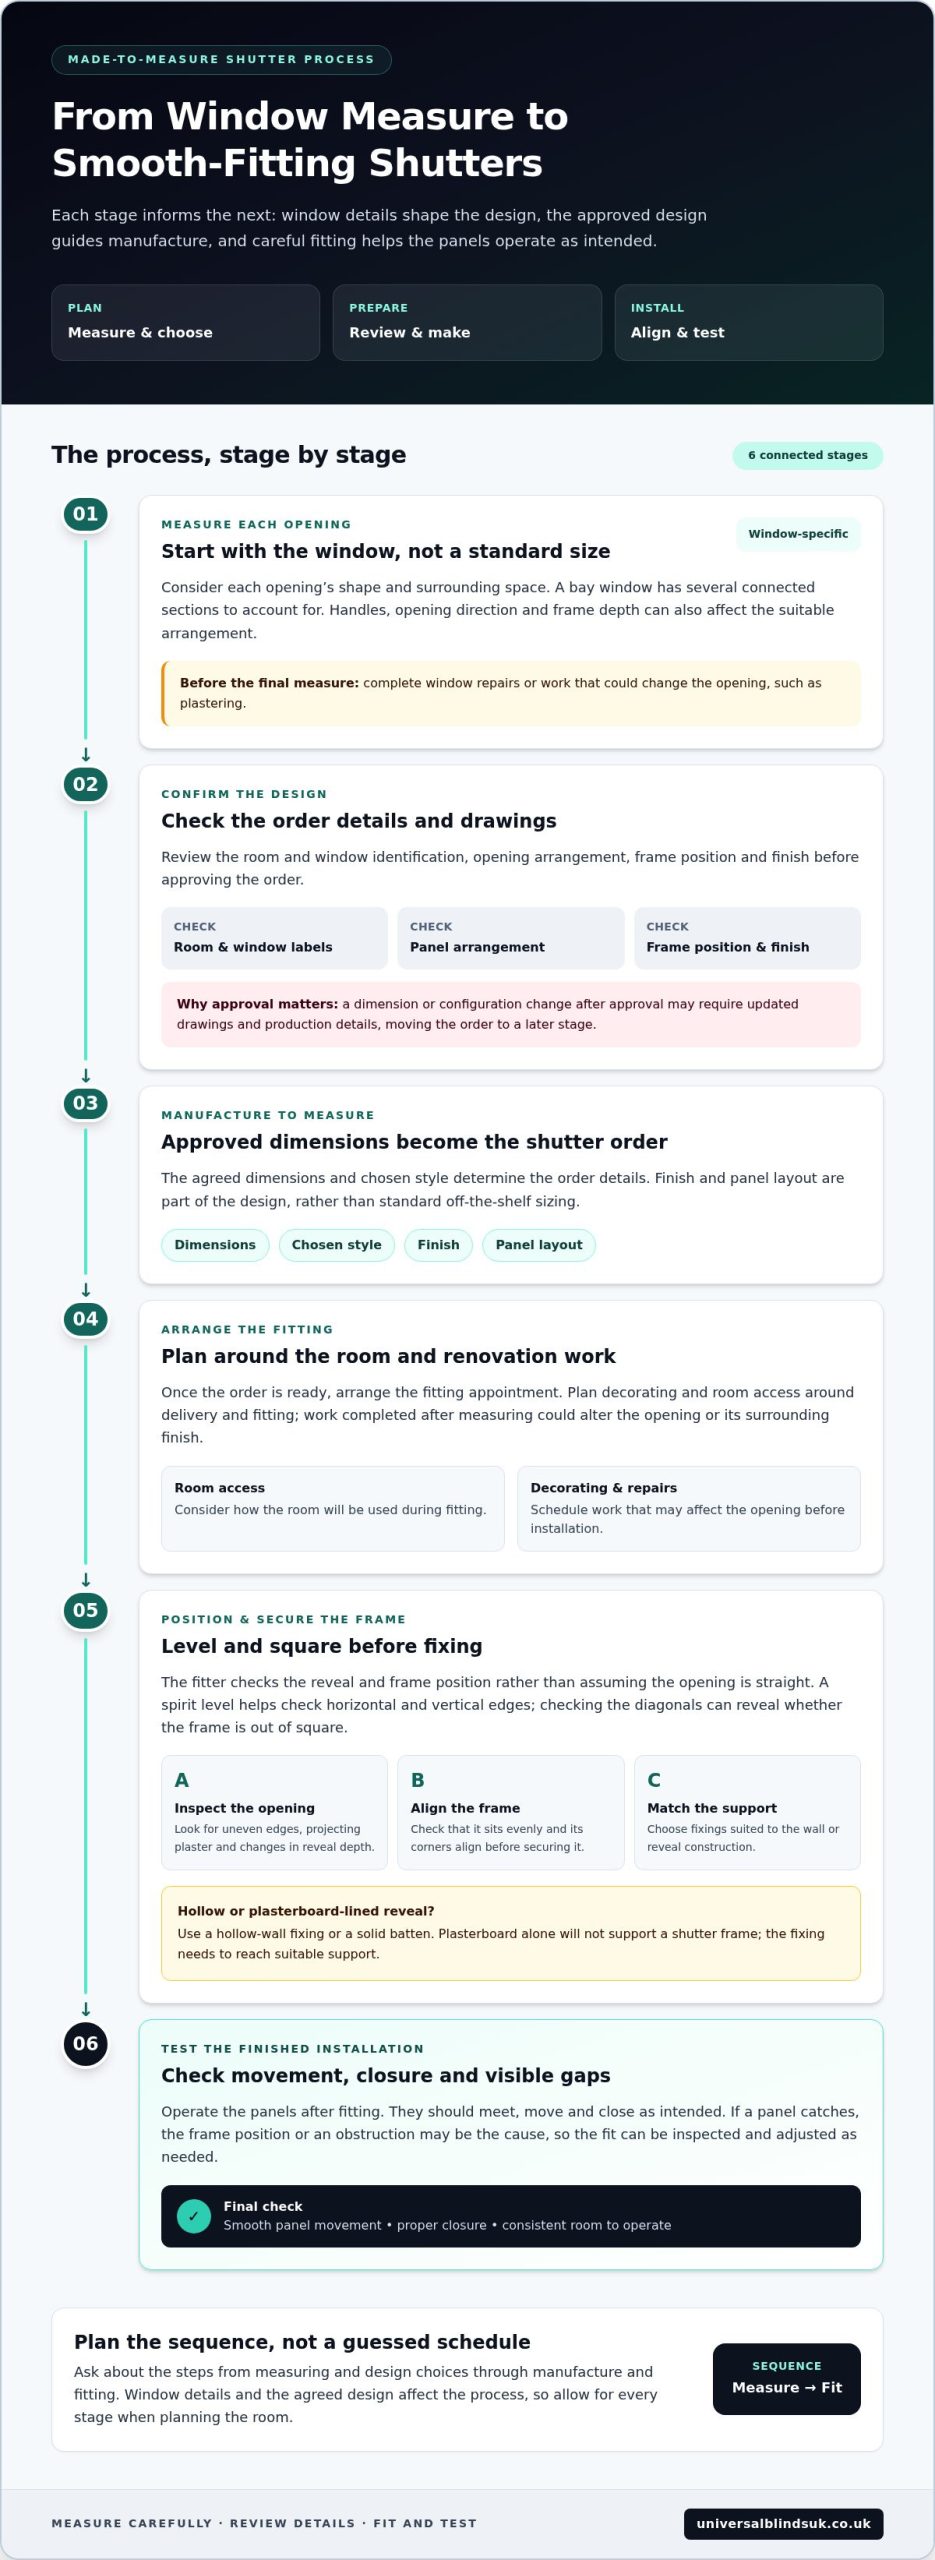
Shutter fitting is a sequence, from measuring the windows to checking that the installed panels operate smoothly. Each stage informs the next: measurements guide the design, and the chosen details shape the made-to-measure order. Knowing the steps helps you plan around decorating, furniture deliveries or how you use the room.
The process starts with measuring the windows and discussing the design. Each opening is considered on its own, including its shape and the surrounding space. A bay window, for example, has several connected sections to account for, rather than one opening. Window handles, opening direction and frame depth can also affect which arrangement is suitable.
Next, the measurements and chosen configuration are used to prepare order details or drawings. Review these carefully before approval. Check that each room and window is identified correctly, then look at the opening arrangement, frame position and finish. A change to a window’s dimensions or configuration after approval can require the drawings and production details to be updated, moving the order on to a later stage.
Once the design is agreed, the shutters are made to measure for the windows. The dimensions and chosen style determine the details of the order, rather than a standard off-the-shelf size. The finish and panel layout are part of the design, so consider how they will look in the room before placing your order.
After the order is ready, the fitting appointment is arranged. If you’re renovating, plan the fitting around work that could affect the window opening or its surrounding finish. Plastering or window repairs completed after measuring may alter the opening, so finishing those jobs first can help the shutters fit as planned. If you’re also exploring broader property improvements during a renovation, Brimbank Garage Doors & Repairs offers professional installation and repair services to ensure heavy, moving fixtures are fitted with similar precision.
At the start, ask about the steps from measuring and choosing a design to manufacture and fitting. This gives you a practical way to plan without assuming every order follows the same schedule. A good fit depends on the window details and the agreed design, as well as the fitting itself.
- Complete window repairs and changes to the opening before the final measure.
- Review every drawing and finish choice before approving the order.
- Schedule decorating and room access around delivery and fitting.
Levelling, squaring and fixing the frame
A shutter frame needs to sit level and square before its panels are fitted. If it is twisted, the panels may not meet, move or close properly. During fitting, the installer considers the window opening and frame position rather than assuming the reveal is perfectly straight. In an older UK home, for example, plaster or masonry may vary across the opening.
The frame is positioned within the reveal or against the surrounding surface, according to the chosen design. The fitter checks that it sits evenly and that its corners align. A spirit level helps assess horizontal and vertical edges, while checking the diagonals can reveal whether the frame is out of square. Alignment matters across the whole frame, not just at one point.
Before securing the frame, the fitter also considers the surface receiving the fixings. A hollow or plasterboard-lined reveal needs a hollow-wall fixing or a solid batten, because plasterboard alone will not support a shutter frame. This is particularly relevant where the window opening has been lined to create a neat finish. The fixing must reach a suitable support, rather than relying on the board as the sole anchor.
A standard framed shutter can be assembled before being positioned in the window opening. The fitter can then check the frame’s alignment before securing it. In an uneven opening, careful positioning helps avoid forcing the frame to follow every dip in the wall. This helps preserve the frame’s shape and gives the panels consistent room to operate.
- Check the opening: look for uneven edges, projecting plaster and changes in reveal depth.
- Position the frame: confirm that it sits level and square before fixing.
- Choose suitable support: match the fixing method to the wall or reveal construction.
- Test the panels: operate them after fitting and check that they meet and move as intended.
Fixings should secure the frame without pulling it out of alignment. After fitting, the installer checks panel movement, closure and the visible gaps around the frame. If a panel catches, the frame position or an obstruction may be the cause, so the fit can be inspected and adjusted as needed.
Professional fitting brings these frame checks into the installation process, especially where the reveal is hollow or uneven. For a tailored shutter installation, professional shutter fitting can help ensure the frame is positioned and secured with care.
Light and privacy adjustment
After the shutters are fitted, test their movement in the room where you’ll use them. Open and close each section, then tilt the louvres through their range. This shows how the slats redirect daylight and change the view through the window. A bedroom facing a neighbouring house may need a different setting from a living room overlooking a garden.
Small changes to the louvre angle can make a noticeable difference. Angling the slats can soften direct daylight while retaining some view outside. Closing them further can reduce the view into the room, although the result depends on the window’s position and outside sightlines. Try the adjustment from everyday viewpoints, such as a sofa, dining table or bed, rather than judging it only beside the window.
Tier-on-tier shutters offer another way to balance privacy and daylight. Their top and bottom sections open independently, so you can close the lower section while opening the upper one. In a street-facing sitting room, for example, keeping the lower panels closed can screen the room while the upper opening admits daylight. In a less overlooked room, you might open both sections for a wider view.
Check each section separately after installation. Confirm that the top and bottom panels open as intended and that the louvres move without catching. If furniture makes one section awkward to reach, consider how you’ll adjust it in daily use. A window above a kitchen worktop, for example, may need a setting that provides privacy while keeping the controls accessible.
Light also changes during the day. Test the shutters in the morning and later afternoon, especially in rooms where low sun reaches a screen or work surface. Notice whether glare falls across a television, desk or dining area. Then adjust the louvres and compare the result. The best setting may vary by activity, so consider how easily you can change it rather than expecting one angle to suit every moment.
- For privacy: view the window from likely sightlines outside and inside.
- For daylight: try different louvre angles at the times you use the room.
- For tier-on-tier: test the top and bottom sections independently.
Before the fitter leaves, operate each panel and adjust the louvres yourself. This practical check helps you understand the opening arrangement and choose settings that suit your routine. If your home has street-facing and garden-facing windows, assess each room separately rather than using the same position throughout.
This offers an option for those who prefer a fitter to handle the installation.
Light control and privacy
Fitted shutters use adjustable louvres or panels to manage daylight and sightlines; blinds offer varied fabric and slat controls, while curtains close across the window. For insulation, shutters add a layer over the opening, while lined curtains can also help reduce draughts; the result depends on the window, fit and materials.
Choose an arrangement by considering what each room needs at different times. A street-facing lounge may need daytime privacy without blocking all daylight. A bedroom might benefit from fuller coverage at night, while a kitchen may need a simple way to soften direct sun without darkening the workspace.
If you want to adjust light and privacy, consider shutters with tiltable louvres, such as plantation shutters. Changing the louvre angle affects how much daylight enters and how directly people can see inside. Picture the window from both sides: the view from a sofa may differ from the sightline of someone walking past outside.
Café-style shutters cover only the lower section of a window, leaving the top open to let in light. This can suit a ground-floor room where passers-by can see through the lower panes, while daylight from above remains welcome. Consider nearby buildings and the height of the window before choosing this arrangement.
Solid panel shutters have no opening louvres, so they’re either open or closed. They can provide a more complete visual screen when shut, but don’t offer the fine adjustment of louvred panels. A shutter-and-shade option places a blackout blind within the shutter frame, combining the shutter appearance with a blind for stronger room darkening.
Blinds can provide flexible control through slats or fabric, depending on their design. Curtains cover a wider area around the window and can be drawn back or closed, but they don’t have adjustable louvres. The effect of any window covering depends on its material, fit and position, so compare how each option will work in the room rather than choosing by product name alone.
- Choose louvres when you want to angle daylight and adjust the view.
- Consider café style when lower-level privacy matters but upper daylight is useful.
- Look at solid panels or a shutter-and-shade option when you want less light entering.
Before deciding, match the opening style to the room’s everyday use. For example, compare a street-facing living room’s daytime privacy needs with a bedroom’s preference for reduced light at night. This helps you choose a practical design rather than relying on appearance alone.
How are window shutters measured, made and installed?
Accurate measurements guide the made-to-measure shutter order. A professional measure records each opening and considers how the window sits within its reveal. A window that appears square may still vary from top to bottom or side to side. Checking more than one point helps identify differences before the shutters are made.
An initial estimate can help start the process, but a professional measure confirms the details for the order. Universal Blinds UK provides a free measuring service, with measurements taken while you view sample books. For a bay window, each section needs to relate to its neighbouring panels rather than being treated as an isolated opening.
Next, the measurements inform the order details and chosen design. Review the room, window and opening arrangement for each shutter, along with the finish, frame position and panel layout. If a window opens inwards, consider its clearance, handle position and operation when discussing the design. A handle projecting into the room, for example, may affect where the frame can sit or how the window opens.
After the specification is agreed, the shutters are made to suit the recorded dimensions and design. This made-to-measure approach means each order follows the details for its own window openings. The supplier says a local professional provides or confirms the measurements before the order is shipped and an installation date is confirmed.
At installation, the fitter positions the frames and checks that the shutters operate as intended. They test the panels and louvres, then adjust the fit where needed. You can help the appointment run smoothly by clearing the window area and moving nearby furniture. Keep access to handles and opening windows clear for the final checks.
- Before measuring: finish window repairs that could change the opening.
- During specification: check each room and opening arrangement on the drawings.
- For inward-opening windows: include clearance, handle position and operation in the specification.
- Before fitting: leave the window area accessible for installation and operation checks.
Careful measurement, specification and fitting connect the window’s details to the finished installation. Arrange a free shutter measurement to start planning made-to-measure shutters for your home.
For inward-opening windows and doors, the supplier advises that plantation shutters should be specified for clearance, handle position and operation. These details belong in the specification alongside the recorded opening and panel arrangement, so the proposed fit can be considered in relation to how the window or door works. Include the position of handles and the space needed for the opening movement when reviewing the drawings. This helps keep the design aligned with the way the opening is used, rather than considering the shutter panels alone. If anything about the clearance or operation is uncertain, raise it while the specification is being checked, before the order proceeds to production.
Universal Blinds UK: Made-to-Measure Blinds
Universal Blinds UK can help you plan custom shutters for your home, from the free measuring service through to professional fitting. We will bring the fabrics out for you during a home consultation, so you can consider samples and design options in the comfort of your home.
If adjustable light and privacy are priorities, discuss custom shutters; for another style of window covering, consider made-to-measure blinds. Universal Blinds UK supplies and fits both, with professional fitting to complete your project.
Contact Universal Blinds UK to discuss your windows and the right next step for your project.
Plan the next step for your home
A well-planned end-to-end shutter supply and fit project starts with deciding what matters most in each room. You might prioritise privacy in a street-facing space, softer daylight in a living area, or a finish that complements your décor. Keeping those preferences in mind makes it easier to discuss suitable shutter options for your home.
Before moving ahead, note which windows you want to update and what you’d like the shutters to achieve. That gives your conversation a useful starting point, without needing to settle every detail in advance. Universal Blinds UK can help you explore custom shutters with a free measuring service and free quote, under no obligation to order and with no pressure to purchase.
Contact Universal Blinds UK about shutters to talk through your plans. Take the next step at a pace that feels right for you, and start shaping a considered finish for your home.
Frequently Asked Questions
What does end-to-end shutter supply and fit include in the UK?
An end-to-end shutter supply and fit service takes a project from choosing a design through to installation and final checks. Your window measurements help determine the order details, and the shutters are made to measure. Once they’re ready, the fitter installs the frames and checks panel operation. Before choosing a design, note any room-specific needs, such as a window handle that must remain accessible or furniture close to the opening.
How much does it cost to supply and fit shutters in the UK?
The price depends on the project, and Universal Blinds UK provides a free quote. Factors include the number and dimensions of windows, the shutter design, chosen finish and fitting requirements. There’s no obligation to order and no pressure to purchase. For a useful discussion, note which windows you want covered and any design preferences before requesting your quote.
What factors affect the price of fitted shutters?
Window size and quantity shape the amount of shutter material and fitting work required. The design and finish also inform the order, while unusual openings may need more detailed planning than standard windows. A bay with several connected sections, for example, needs a different layout from a single rectangular window. Access around the opening and the condition of the fixing surface can also affect the fitting.
How long does made-to-measure shutter installation take?
The project includes measuring, choosing the design, manufacture and the fitting appointment. The fitting work depends on how many windows are being covered, their layout and access to each opening. One easily reached window involves a different scope from connected bay sections or rooms with restricted access. Completing window repairs and clearing the work area beforehand helps the fitting appointment run smoothly.
What are the risks of DIY shutter installation compared with professional fitting?
A poorly positioned or unsecured frame can leave panels catching, misaligned or difficult to close. Professional fitting includes checking that the frame is level and square, that the fixings reach suitable support, and that the panels operate correctly.
How do I choose a reliable shutter supply and fit company near me?
Look for a service where a local professional verifies or confirms measurements before the order is shipped and the fitting date is confirmed. Ask for clear milestones from measuring and drawing approval through manufacture, delivery and fitting.